• 3D Visualization
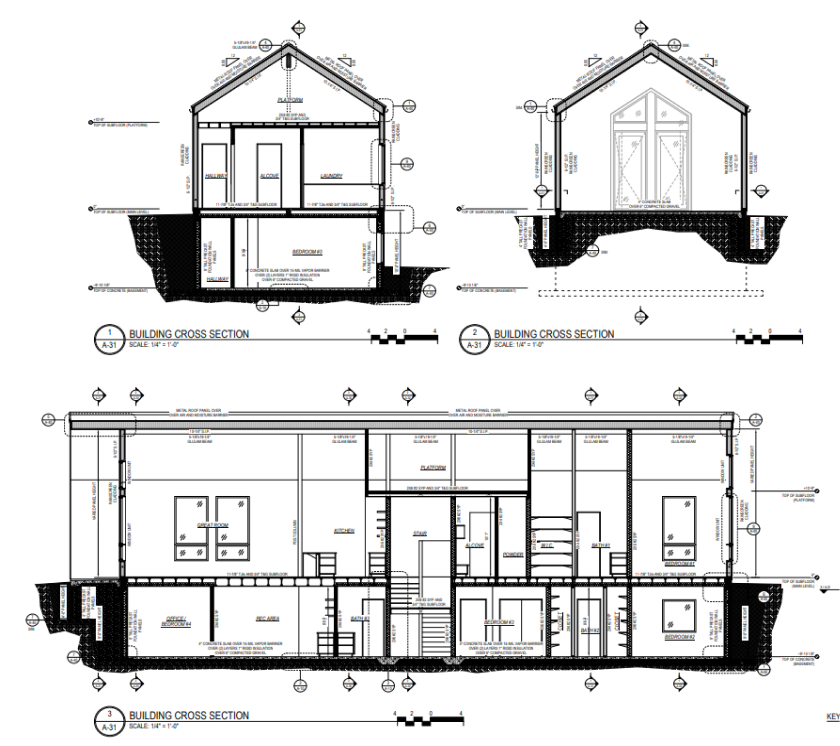
  • Architectural Plans

The Rustic Loft a single-family home

Introducing the Single Family Home change everywhere, a visionary project that combines the timeless allure of a cozy home with cutting-edge construction methods. Crafted using state-of-the-art Structural Insulated Panels (SIP), this residence is designed to meet the needs of families who prioritize comfort, warmth, and environmental sustainability.
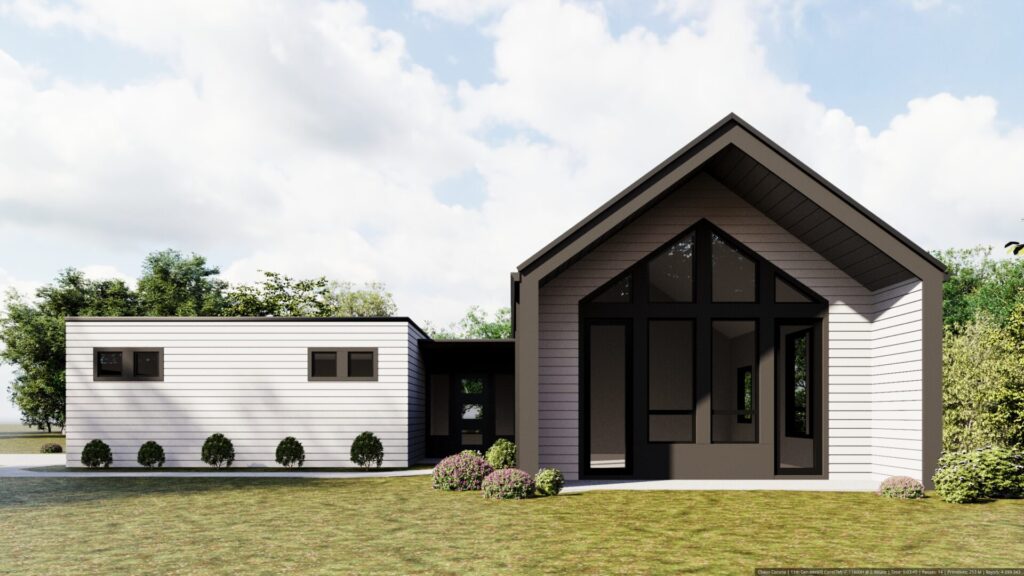
↓ Exterior design The Rustic Loft

Spacious Living with a Main Floor and Fully Livable Basement

The Single Family Home stands as a testament to modern innovation, with its unique layout featuring a main living area on the first floor and a fully livable basement level. This thoughtful design provides ample space for a growing family, ensuring both privacy and common areas areas for shared moments.

Project details

TOTAL HEATED AREA: 2533.5 sq. ft.
FLOORS: 2
ENTRY LEVEL: 1645.1 sq. ft.
UPPER LEVEL: 888.4 sq. ft.
BEDROOMS: 3
BATHROOMS: 2
GARAGE AREA: 520.1 sq. ft.