• 3D Visualization
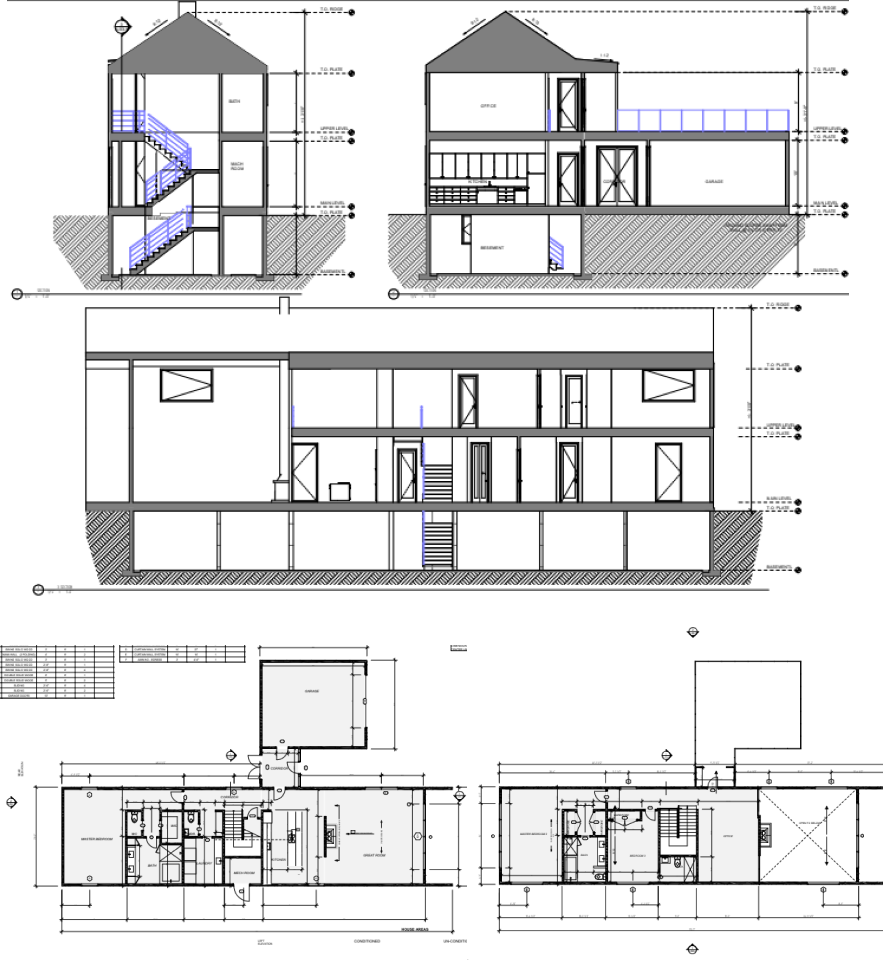
  • Architectural Plans

Julia Way – 3D Visualization

Modern & premium Julia Way Cottage

Experience the comfort and tranquility of our three-bedroom cottages with two bathrooms, garage, basement, and a terrace designed for relaxation.

We work with trusted  contractors and use modern technology to ensure quality construction and timely completion of work.
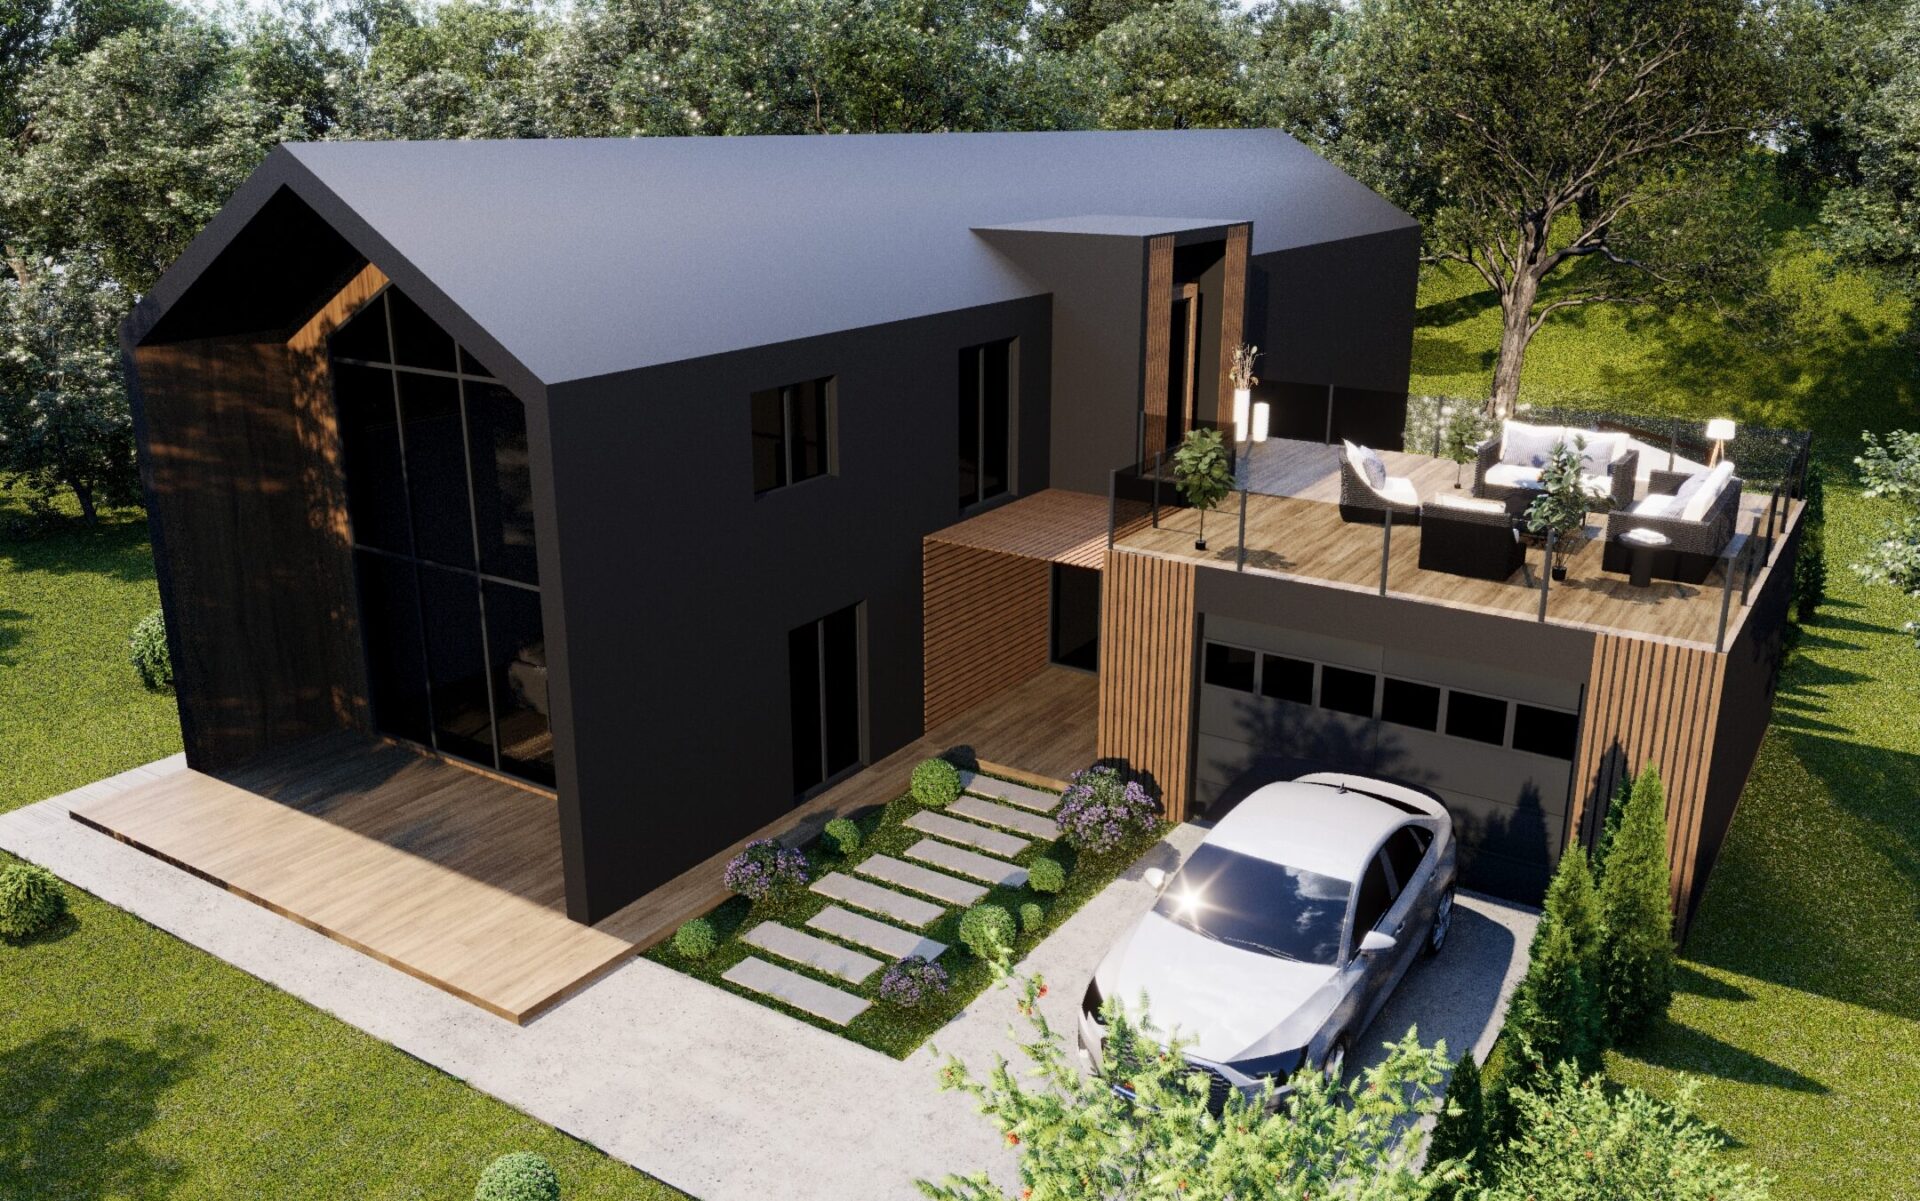
↓ Exterior design Julia Way

Welcome to the Julia Way Project, where your dream of an idyllic and cozy home becomes a reality.

Julia Way - Architectural Plans

By choosing to build a single-family Coziness cottage, you get the opportunity to create a unique home that fits your needs and lifestyle. In the serial version of construction, you can take advantage of the scale, reducing the project's cost and receiving additional discounts on materials and services.

Project details

TOTAL HEATED AREA: 2533.5 sq. ft.
FLOORS: 2
ENTRY LEVEL: 1645.1 sq. ft.
UPPER LEVEL: 888.4 sq. ft.
BEDROOMS: 3
BATHROOMS: 2
GARAGE AREA: 520.1 sq. ft.