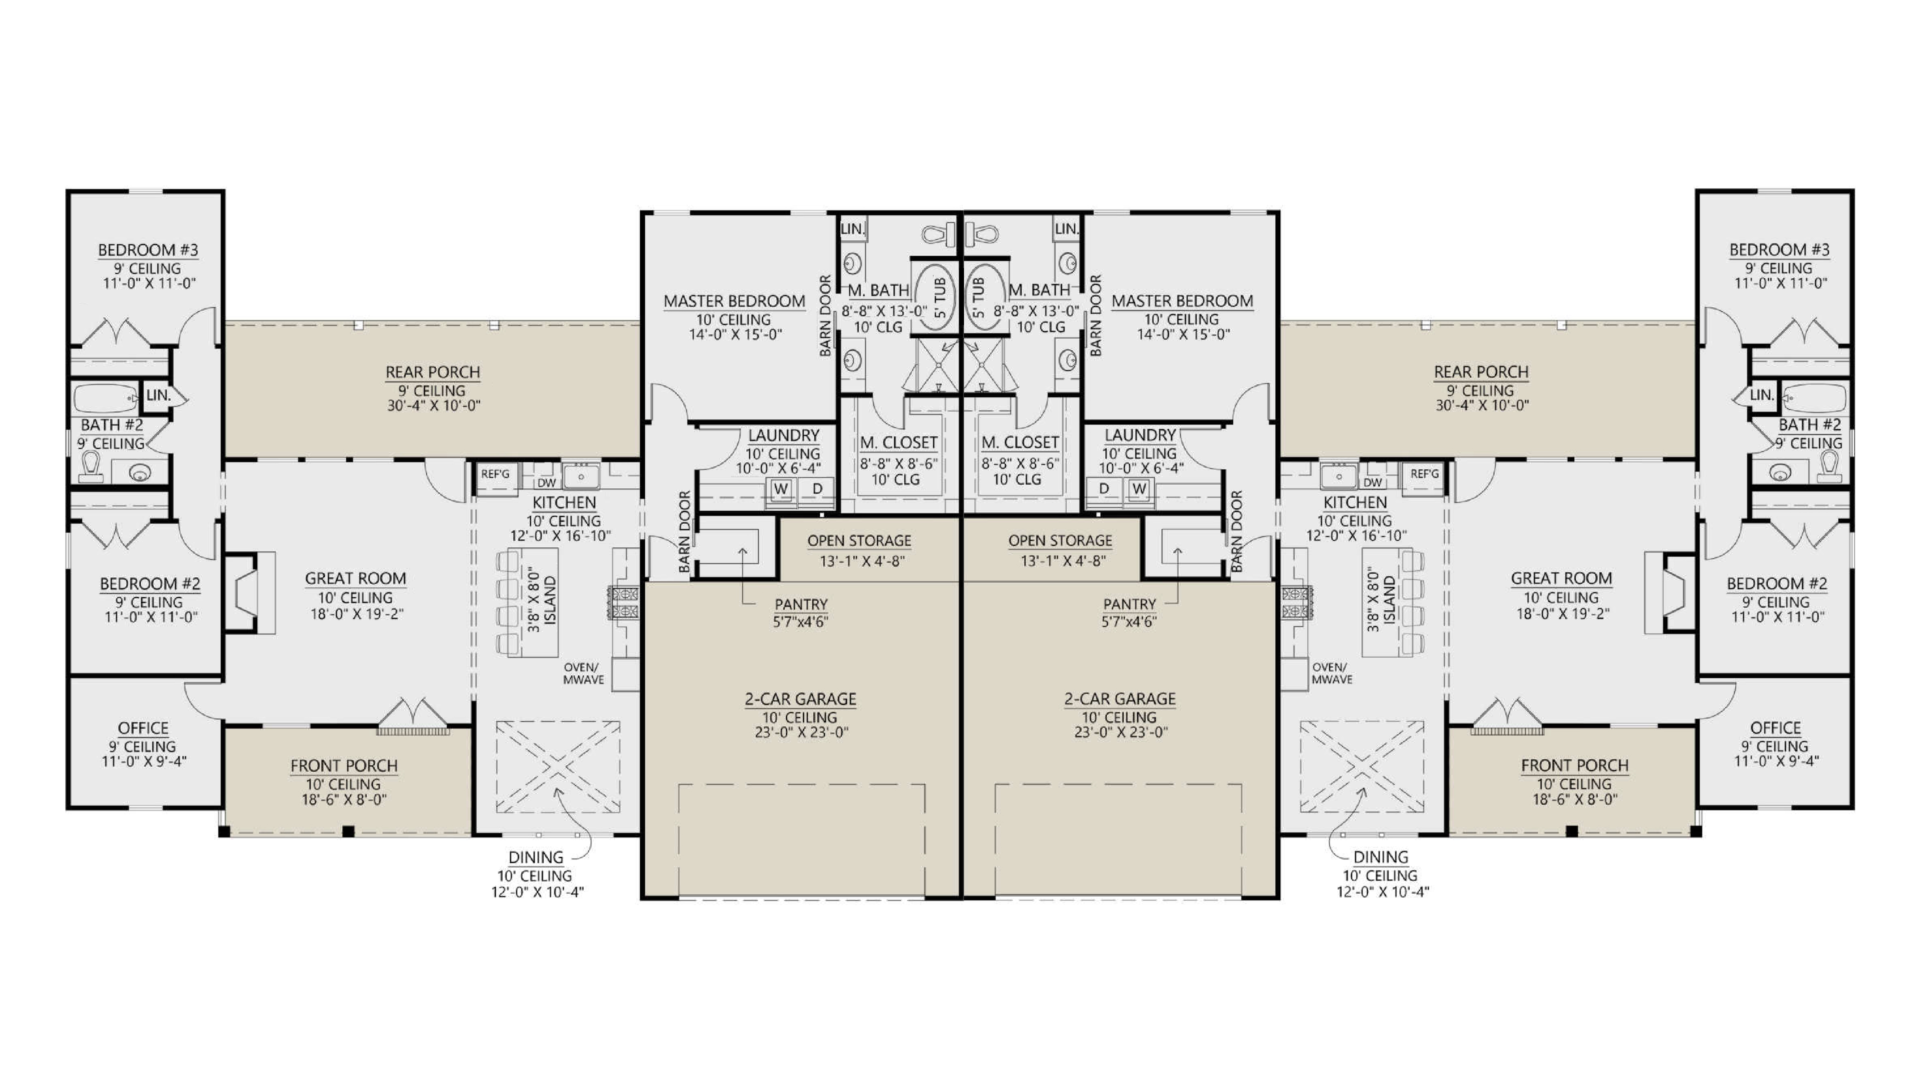
• 3D Visualization
  • Architectural Plans

Duplex 2B – 3D Visualization

American-Style Duplex 2B with Double Car Garage

Introducing our exquisite American-style Duplex 2B, complete with a spacious two-car garage.

This exceptional residence seamlessly blends classic American design elements with modern functionality.
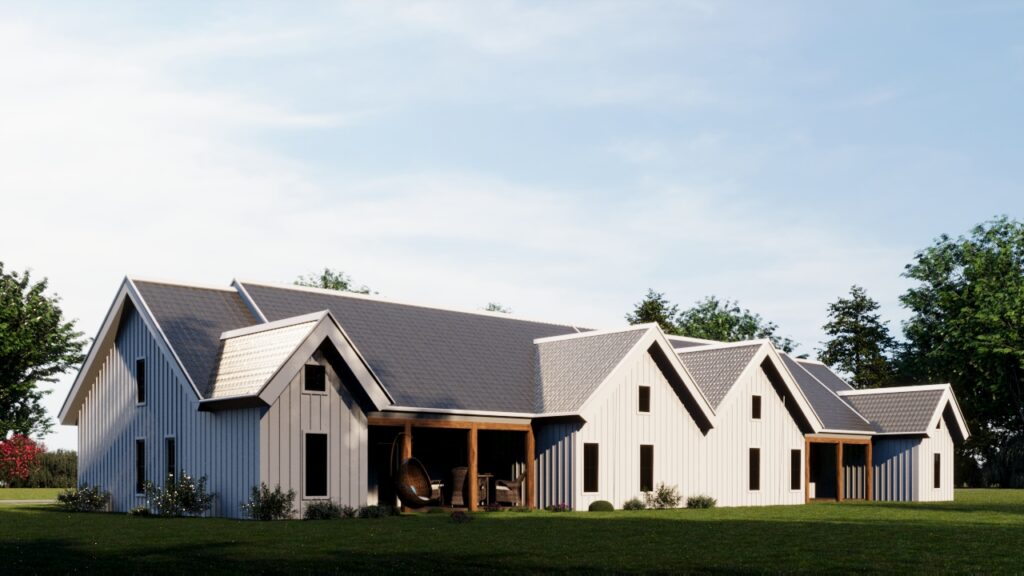
↓ Exterior design Duplex 1B

Project of a duplex 2B in the American style with a garage

A duplex in the American style typically refers to a residential building designed with two separate living units, each with its own entrance.

Project details

TOTAL HEATED AREA: 1,817 sq ft
FLOORS: 1
BEDROOMS: 3
BATHROOMS: 2
GARAGE: Garage for two cars
GARAGE AREA: 609 sq. ft.
WIDTH: 65ft.-8in.
DEPTH: 52ft.-1in.
HEIGHT: 24ft.-1in.