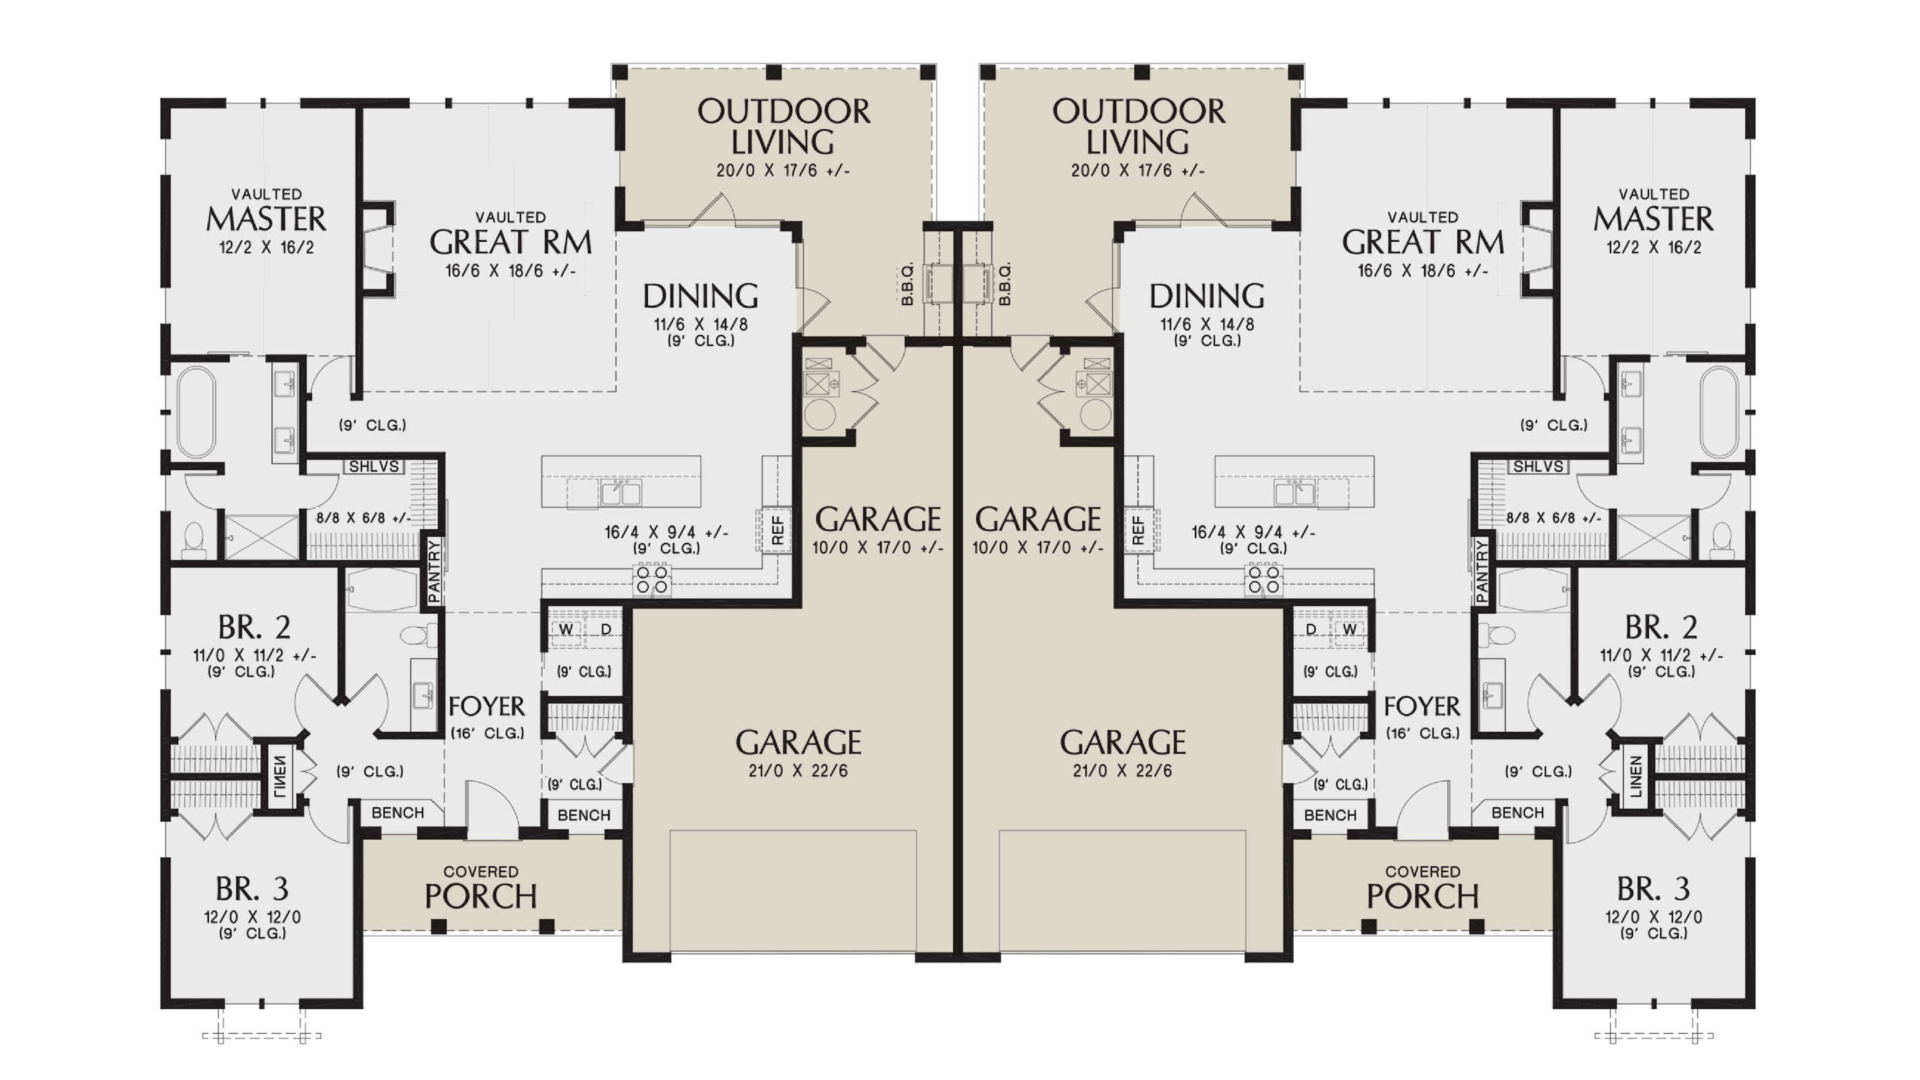
• 3D Visualization
  • Architectural Plans

Duplex 1B – 3D Visualization

Duplex in the American style

Architectural Design: The design often reflects elements commonly found in American residential architecture, which can vary widely depending on the region.

This might encompass anything from Colonial-style details to more modern, minimalist aesthetics.
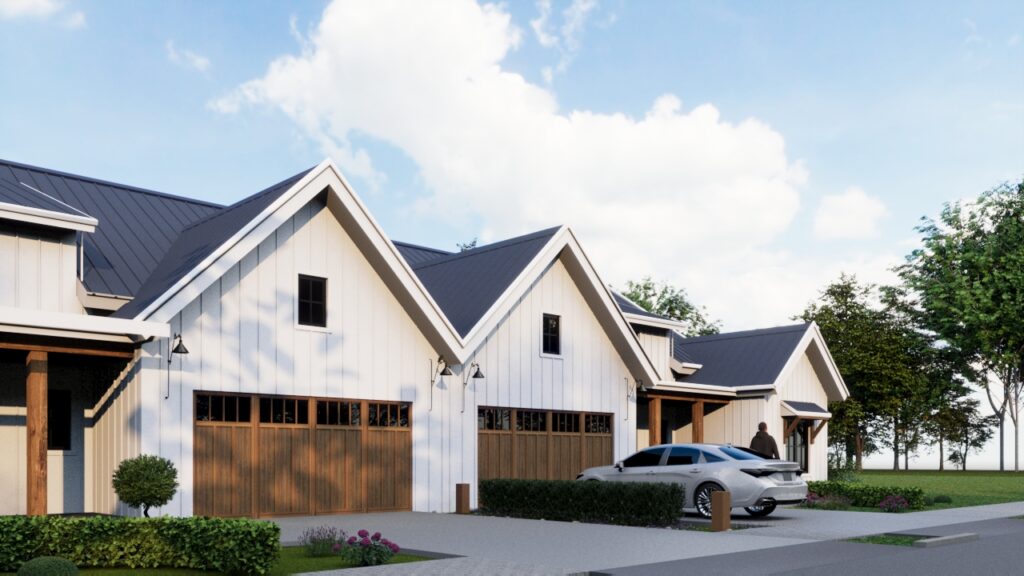
↓ Exterior design Duplex 1B

Project of a duplex in the American style with a garage

The design of this duplex harmoniously blends traditional and modern elements, offering a visual journey through the rich tapestry of American residential aesthetics. From Colonial-style influences to contemporary and minimalist features, every detail is carefully curated to create a residence that resonates with the spirit of American living.

Project details

TOTAL HEATED AREA: 1,878 sq. ft.
FLOORS: 1
UPPER LEVEL: 308 sq. ft.
BEDROOMS: 3
BATHROOMS: 2
GARAGE: Garage for two cars
GARAGE AREA: 682 sq. ft.
WIDTH: 52ft.
DEPTH: 61ft.-1in.
HEIGHT: 25ft.-8in.